Maher Saleh

BEDS5
BATHS4 full 1 partial
SQUARE FEET3,703
MLS#1049380
STATUSActive
PROPERTY TYPEResidential - Single Family
SUBDIVISIONSeans Woods
SCHOOLSpringfield
Property Description
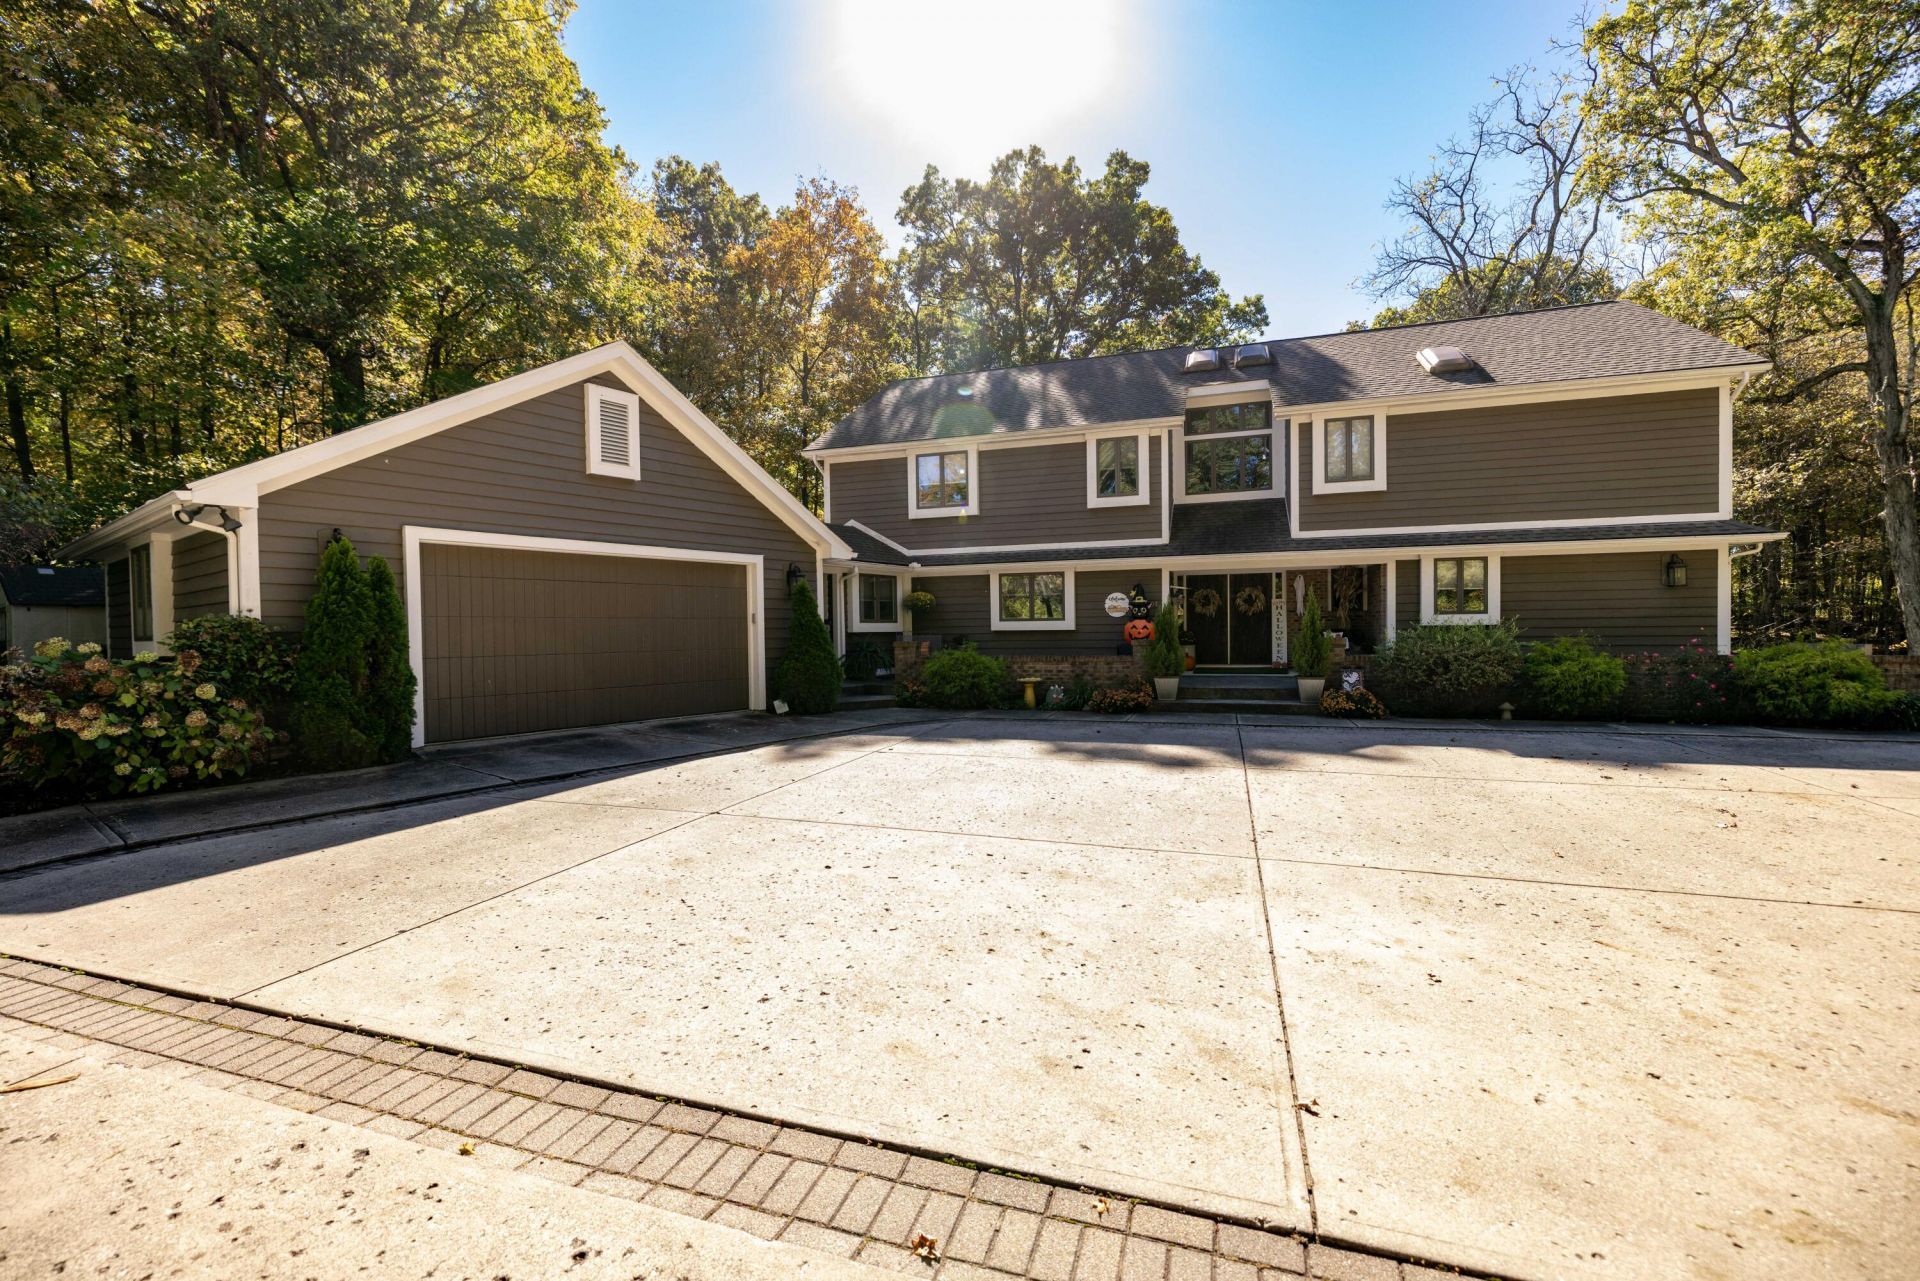
Tucked away on just over 2 acres in desirable Sean Woods, 101 Roscommon Drive offers the perfect combination of privacy, space, and convenience! Set back from the road with a spacious driveway and a breathtaking wooded backdrop, this 5-bedroom, 4.5-bath home is designed for comfortable living with room to grow, gather, and unwind. The spacious, the spacious kitchen features granite countertops, a generous pantry and plenty of room for everyday living and entertaining. A first-floor primary suite with private bath offers convenience, while an additional second-floor suite provides even more flexibility. The finished walkout lower level is a standout feature, complete with a bonus suite, kitchenette, and additional living space--ideal for guests, extended family, or multigenerational living. Abundant storage adds to the homes appeal. Outside, discover your own peaceful retreat surrounded by gorgeous mature trees, a picturesque wooded setting, and a creek running behind the property. Enjoy the feeling of being tucked away in nature without sacrificing convenience! Within walking distance of Windy Knoll Golf Club, near the bike path, and just minutes from local dining, groceries, and entertainment. With its beautiful setting, versatile floor plan, and exceptional amount of space, this is a property that truly offers something special!
Property Features
Property Type: Residential - Single Family
Basement: Full, Walk-Out Access, Partially Finished
Cooling: Central Air
Fireplaces: 2
Garage: 2 car attached
Garage: Attached, Garage Door Opener
Heating: Forced Air, Natural Gas
Home Style: Colonial
Lot Size: 2.23 Acres
Stories: 2.0
Taxes: $7,565
Year Built: 1986
Amenities
Cathedral Ceiling(s)
Whirlpool Tub
Wet Bar
Skylight(s)
French Doors
Ceiling Fan(s)
Deck
Porch
Patio
Feature Descriptions
Appliances: Gas Water Heater, Built-In Electric Oven, Built-In Gas Oven, Range, Dishwasher
Exterior: Brick, Cedar
Fireplace: Decorative, Two Fireplaces
Lot: Residential Lot, Wooded
Lot Dimensions: 2.05 ACRES
Parcel ID: 3400300031104001
Sewer: Public Sewer
Special Features: Bath 1st Floor, Bed 1st Floor
Structure Type: House
Utilities: Sewer Connected
Water: Supplied Water
Wooded: Yes
Zoning: Residential
Room Sizes
Entrance: 10.00X8.00 Level - 1
Kitchen: 27.00X15.00 Level - 1
Dining Room: 19.00X14.00 Level - 1
Living Room: 20.00X17.00 Level - 1
Family Room: 27.00X15.00 Level - 1
Primary Bedroom: 16.00X16.00 Level - 1
Bedroom 1: 16.00X16.00 Level - 2
Bedroom 2: 15.00X12.00 Level - 2
Bedroom 3: 15.00X12.00 Level - 2
Other: 12.00X16.00 Level - L
Rec Room: 19.00X17.00 Level - L
Utility Room: 22.00X9.00 Level - L
Local Schools
School District: Springfield
Listed By / Shown By
Listed By
Agency Name: Always Sunny Realty, LLC
Agent Name: Sunny R Dhingra
Agency Phone: (937) 308-1122
Shown By
Agent Name: Maher Saleh
Agent Phone: (567) 377-6360
Agency Title: Key Realty

Estimate Your Payment
Estimated Payment
$ 4,897.32 per month $4,055.44 Principal & Interest $630.42 Property Tax $211.46 Homeowner's InsuranceChange Payment Information
Privacy Policy / DMCA Notice / ADA Accessibility


This site is hosted, designed and copyright
© 1994 - 2026 by
Delta Media Group, Inc. -- Patent Pending --
Agency License Information: 1-877-539-7589 | Ohio Lic# REC.2010002888 6800 W Central Ave #B, Toledo, OH 43617 | Michigan Lic# 6505366134 8040 Summerfield Rd, Lambertville, MI 48144 | Indiana Lic# RC52400106 3029 W Smith Valley Rd #211, Greenwood, IN 46142 | West Virginia LIC# 010306 Erin Rickman, Broker. 410 Market St #3, Parkersburg, WV, 26101 | Colorado LIC# EC.100108419 603 Rood Ave, Grand Junction, CO 81501 | Nevada LIC# B.0146350.LLC 9190 Double Diamond Pwky, Reno, NV 89521 | Florida LIC# CQ1073507 16638 Mooner Plank Cir, Wimauma, FL 33598 | Illinois LIC# 481014661 640 S Washington St. Suite 212, Naperville, IL 60540
101 Roscommon Drive | MLS# 1049380
This single family home located at 101 Roscommon Drive, Springfield, OH 45503 is currently listed for sale with an asking price of $725,000. This property was built in 1986 and has 5 bedrooms and 4 full and 1 partial baths with 3703 sq. ft. Roscommon Drive is located in the Seans Woods subdivision within the Springfield school district. Search Seans Woods real estate on mahersaleh.ikeyrealty.com today.