Maher Saleh

BEDS4
BATHS2 full 1 partial
SQUARE FEET2,016
MLS#1047829
STATUSActive
PROPERTY TYPEResidential - Single Family
SUBDIVISIONPark Rdg Sub Sec 5
SCHOOLPiqua
Property Description
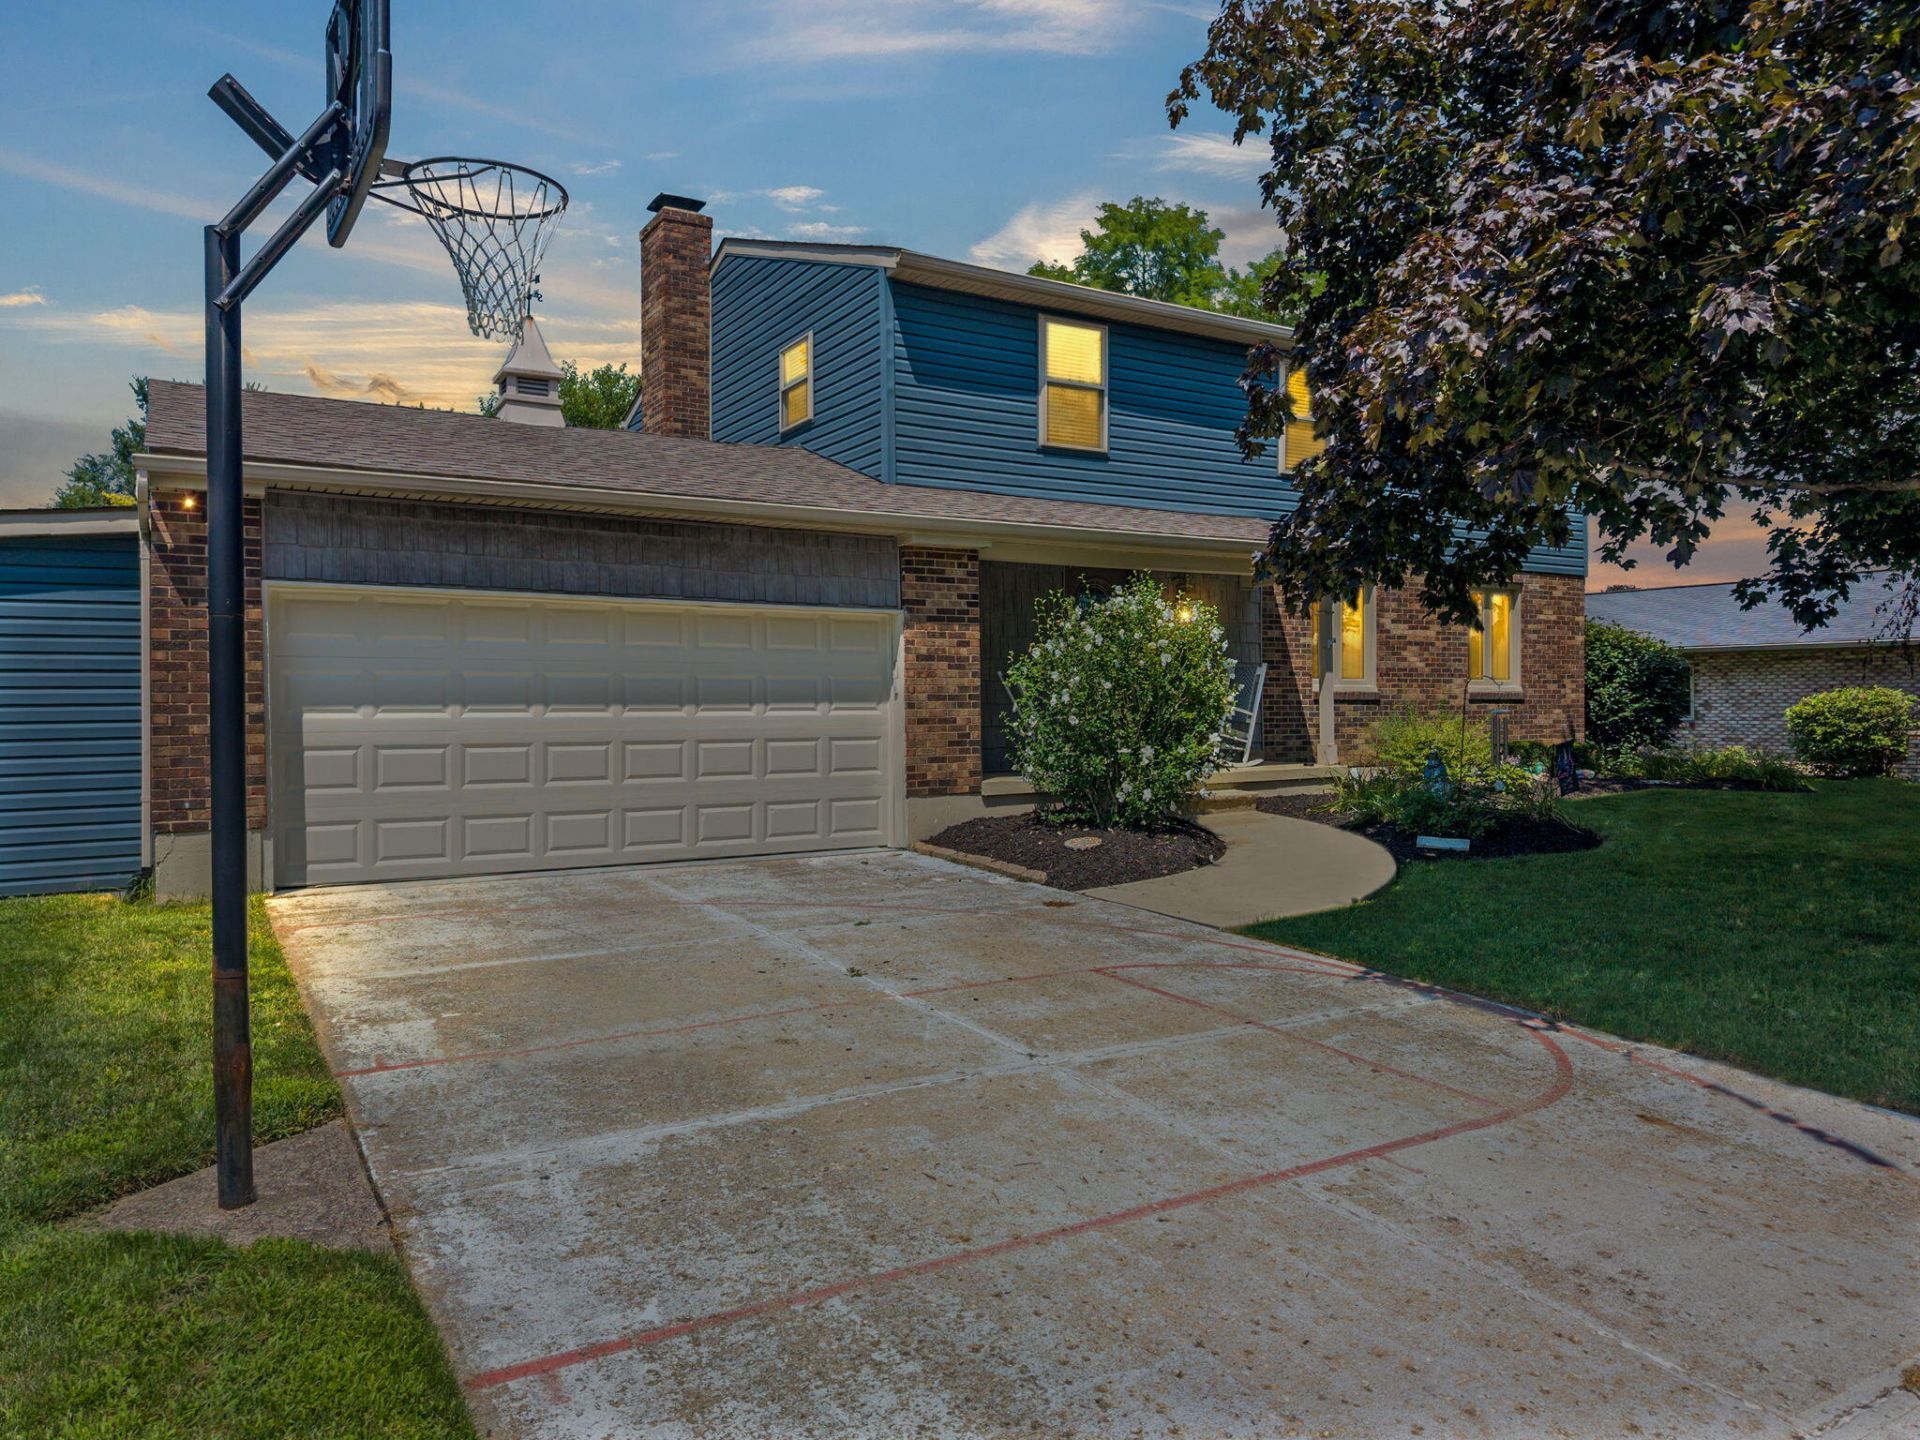
Welcome to this much-loved home, cherished by the same family for the past 25 years. Thoughtfully maintained and updated over the years, this spacious two-story residence offers four bedrooms, 21/2 baths, and a finished basement with the potential for a fifth bedroom, home office, or flexible living space.The backyard is designed for entertaining and relaxing, featuring a gorgeous custom composite wood deck that wraps around the above-ground pool, a fenced-in yard, pergola, custom built limestone outdoor grill area, and inviting space for summer gatherings. A storage shed which is attached to home provides convenient additional storage.Major updates include fully remodeled kitchen, master bedroom and bath to include California Closets. Roof in 2017. Siding, all new windows, gutter and downspouts in 2017. New electrical service. New composite deck installed in 2019. Updated bathrooms. New pool liner in 2024. Updated flooring and carpeting throughout. New sump pump. Garage remodel, opener and recent repainting. All new solid interior doors added on the second floor. Located in the desirable Parkridge neighborhood, this warm and welcoming home offers comfortable living spaces, thoughtful improvements, and an exceptional outdoor setup. A wonderful opportunity to own a home that has been lovingly cared for and filled with decades of memories.
Property Features
Property Type: Residential - Single Family
Basement: Finished, Full
Cooling: Central Air, Heat Pump
Fenced: Yes
Fireplaces: 1
Garage: Attached, Other, Garage Door Opener
Garage: 2 car attached
Heating: Electric, Heat Pump, Forced Air
Lot Size: 0.31 Acres
Stories: 2.0
Taxes: $3,071
Year Built: 1977
Amenities
Wet Bar
Deck
Porch
Patio
Fenced
Feature Descriptions
Additional Structures: Shed(s)
Appliances: Electric Water Heater, Refrigerator, Range, Microwave, Disposal, Dishwasher
Days on Site: 2
Exterior: Brick, Other
Fireplace: One Fireplace, Wood Burning
Lot: Residential Lot
Lot Dimensions: 90x150
Parcel ID: N44073269
Sewer: Public Sewer
Special Features: Smoke Detector(s)
Water: Supplied Water
Zoning: Residential
Room Sizes
Primary Bedroom: 15.00X14.00 Level - 2
Bedroom 1: 18.00X11.00 Level - 2
Bedroom 2: 14.00X12.00 Level - 2
Bedroom 3: 10.00X12.00 Level - 2
Kitchen: 21.00X14.00 Level - 1
Other: 15.00X9.00 Level - 1
Family Room: 12.00X18.00 Level - 1
Other: 15.00X6.00 Level - B
Living Room: 20.00X13.00 Level - 1
Other: 23.00X17.00 Level - B
Rec Room: 12.00X25.00 Level - B
Other: 9.00X15.00 Level - B
Local Schools
School District: Piqua
Listed By / Shown By
Listed By
Agency Name: Keller Williams Home Town Realty
Agent Name: Shelley Chapman
Agency Phone: (937) 890-9111
Shown By
Agent Name: Maher Saleh
Agent Phone: (567) 377-6360
Agency Title: Key Realty

Estimate Your Payment
Estimated Payment
$ 2,550.63 per month $2,180.99 Principal & Interest $255.92 Property Tax $113.72 Homeowner's InsuranceChange Payment Information
Privacy Policy / DMCA Notice / ADA Accessibility


This site is hosted, designed and copyright
© 1994 - 2026 by
Delta Media Group, Inc. -- Patent Pending --
Agency License Information: 1-877-539-7589 | Ohio Lic# REC.2010002888 6800 W Central Ave #B, Toledo, OH 43617 | Michigan Lic# 6505366134 8040 Summerfield Rd, Lambertville, MI 48144 | Indiana Lic# RC52400106 3029 W Smith Valley Rd #211, Greenwood, IN 46142 | West Virginia LIC# 010306 Erin Rickman, Broker. 410 Market St #3, Parkersburg, WV, 26101 | Colorado LIC# EC.100108419 603 Rood Ave, Grand Junction, CO 81501 | Nevada LIC# B.0146350.LLC 9190 Double Diamond Pwky, Reno, NV 89521 | Florida LIC# CQ1073507 16638 Mooner Plank Cir, Wimauma, FL 33598 | Illinois LIC# 481014661 640 S Washington St. Suite 212, Naperville, IL 60540
1914 Beckert Drive | MLS# 1047829
This single family home located at 1914 Beckert Drive, Piqua, OH 45356 is currently listed for sale with an asking price of $389,900. This property was built in 1977 and has 4 bedrooms and 2 full and 1 partial baths with 2016 sq. ft. Beckert Drive is located in the Park Rdg Sub Sec 5 subdivision within the Piqua school district. Search Park Rdg Sub Sec 5 real estate on mahersaleh.ikeyrealty.com today.